
Business cooling · Brisbane & Moreton Bay
Shop & Retail Air Conditioning Brisbane
Retail shop air conditioning in Brisbane needs to account for the shopfront, doors, customers, lighting and trading hours. A standard room estimate can miss the loads and constraints of a tenancy. Confirm landlord interfaces, ventilation and service access before selecting equipment, particularly when changing the layout or taking over an existing shop.
Hart Air ·
Retail shop air conditioning and the shopfront
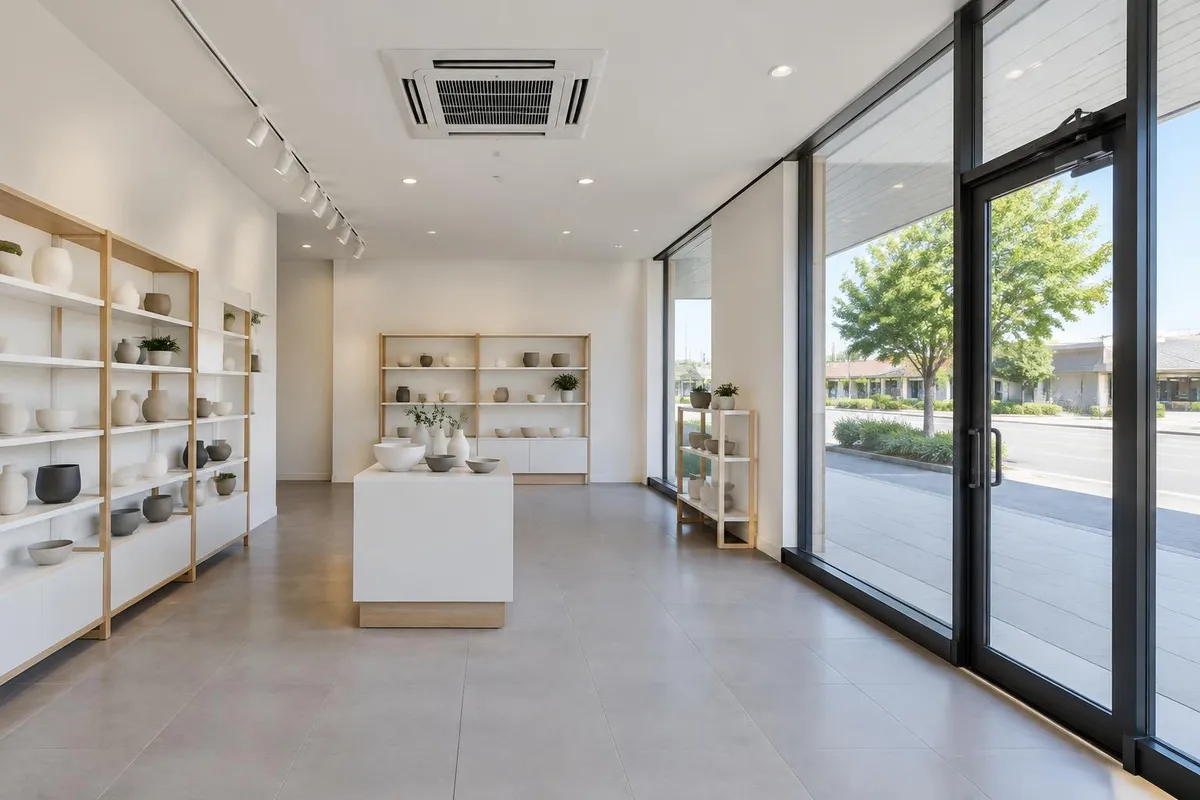
Large glazed frontages can create perimeter loads that differ from the centre of a shop. Orientation, shading and the position of displays affect how sunlight enters and where heat builds up. Doors opening frequently add infiltration that a closed-room estimate may not reflect.
Record entry use, deliveries and any requirement to leave doors open. Discuss practical envelope and door-management options with the landlord as well as the cooling design. Simply lowering the thermostat does not correct an excessive entry load, poor air distribution or an unshaded shopfront.
Explore commercial air conditioning services in Brisbane and Moreton Bay, or see food retail refrigeration guidance.
Include customers, displays and equipment
Customer numbers vary across the trading day. Staff, lighting, digital displays, refrigeration and other equipment contribute internal heat. A busy food retailer and a quiet showroom of the same size therefore need different load assumptions and may have different ventilation requirements.
Make equipment placement part of the fit-out brief. A refrigeration condenser rejecting heat indoors or a display blocking an air outlet can change comfort conditions. Identify sales floor, stockroom, office and amenities as separate spaces; do not assume the main sales-area system will meet every room's needs.
Choose air distribution with the layout
Wall heads, cassettes and ducted indoor units have different installation and distribution constraints. A cassette needs suitable ceiling space, drainage, access and a compatible system; it is not automatically the best option for every shop. A ducted layout needs clear supply and return paths and appropriate zoning.
Consider queues, service counters and stationary staff when positioning outlets. Avoid designs that aim a strong cold jet at a customer waiting area while the glazed perimeter stays hot. High ceilings and partitions can change air movement, so capacity and distribution should be assessed together.
Planning work at your premises?
Send your address, equipment details and operating hours so suitability and scope can be confirmed.
Understand the landlord's building services
In a centre or multi-tenant building, the landlord may provide plant, permitted connection points, operating schedules or a tenancy design guide. Ask who owns the equipment and who is responsible for repairs, replacement, metering and after-hours operation. Shared plant is not the same as a standalone shop system.
Check approval for roof equipment, external units, penetrations, condensate drainage and noise impacts before work starts. Outdoor-air ventilation remains a separate design requirement. The applicable building provisions and approval process depend on the tenancy and proposed change; a generic shop guide cannot establish permission for the property.
Controls and maintenance around trading hours
Controls should match opening, preparation and cleaning hours rather than run the whole tenancy indefinitely. Review schedules when trading hours change, and check whether back-office or stockroom needs are different. Equipment serving sensitive stock or continuous processes requires its own assessment; comfort cooling is not a universal stock-protection system.
Plan filter and drain access before shelving or displays are installed. Maintenance visits are easier to coordinate when access routes and shutdown arrangements are agreed. Keep plant clear and base service intervals on equipment instructions, exposure and actual findings rather than copying an office schedule.
Taking over an existing retail tenancy
Obtain model details, service records, known faults and landlord documentation during the handover. Run the assessment against your proposed use, not just the previous tenant's layout. An existing system that operated adequately for a quiet showroom may not suit a busy shop with new refrigeration or longer hours.
Send Hart Air the address, floor plan, opening hours and current equipment details. Identify centre-management requirements early so suitability, access and the work scope can be confirmed. Ask for a written quote that distinguishes tenant cooling work from shared-building or specialist services.
Retail tenancy assessment checklist
| Area | Information to collect |
|---|---|
| Shopfront | Orientation, shade, glazing and door-opening patterns |
| Sales floor | Peak occupancy, lighting, displays and queues |
| Back of house | Stockroom, office, equipment and operating hours |
| Building interfaces | Landlord rules, ventilation, metering and access |
Before you repair, replace or upgrade
Check who is responsible under the lease
Commercial leases often set out who arranges servicing, repairs and replacement. The Queensland Small Business Commissioner's repairs and maintenance guidance explains how these obligations are commonly allocated between landlord and tenant.
Repair or replace older equipment
Weigh the fault, equipment age, repeat breakdowns, parts availability and running costs. Older systems using R22 refrigerant, an ozone-depleting gas, need particular care: refrigerants are not automatically interchangeable, and gas must be recovered rather than released.
Confirm licensed refrigerant work
Refrigerant handling requires appropriate Australian Refrigeration Council authorisation, and some installation scopes need a QBCC licence. Ask for licence details before work is booked. See our guide to choosing a commercial AC contractor.
Plan around trading hours
Tell us your opening hours, critical rooms and access restrictions so inspections, servicing or changeovers in Brisbane can be scheduled with minimal disruption. Read the commercial maintenance schedule guide.
Frequently asked questions
Official references
- National Construction Code — building requirements
- QBCC — mechanical services licence scope (limited design)
General planning information, not a site-specific design, compliance determination or fixed quote. Confirm current requirements with the responsible building professionals and equipment instructions.
Related commercial guides
- Commercial Air Conditioning Costs Brisbane
Compare commercial air conditioning costs in Brisbane by equipment, access, electrical work and commissioning.
- Commercial Air Conditioning: VRF vs Ducted vs Split
Compare commercial air conditioning options: VRF, ducted and split systems, zoning, ventilation and access.
- Commercial Air Conditioning Service & Maintenance Schedule
Plan a commercial air conditioning maintenance schedule around equipment, site risks and manufacturer instructions.
Discuss your commercial air conditioning project
Tell Hart Air about your premises, existing system and proposed work. Attendance and specialist-system scope are confirmed before booking.