
Business cooling · Brisbane & Moreton Bay
Commercial Air Conditioning: VRF vs Ducted vs Split
Commercial air conditioning selection starts with the building's loads, zones and ventilation requirements. VRF describes a refrigerant system arrangement; ducted describes how an indoor unit distributes air. They are not mutually exclusive categories: a VRF system can use ducted indoor units. Choose equipment after the site constraints are understood.
Hart Air ·
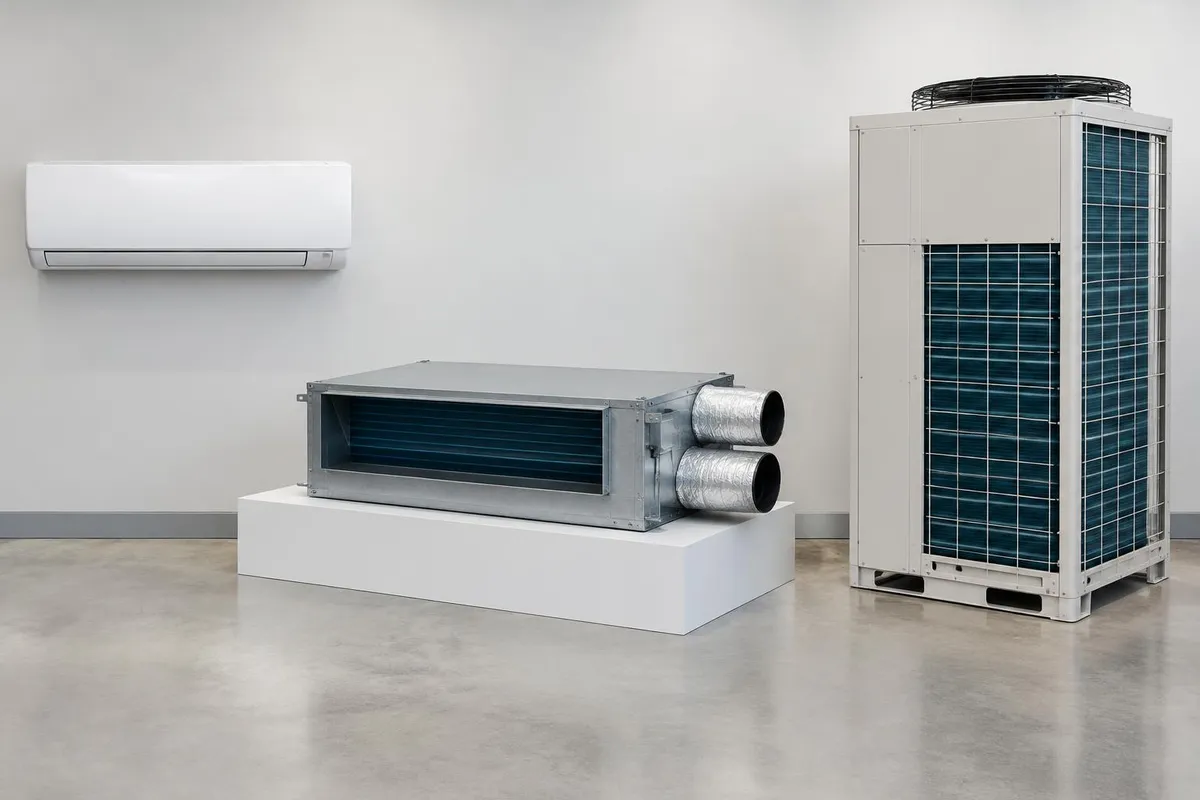
Commercial air conditioning terminology matters
A conventional single split pairs one outdoor unit with one indoor unit. A multi-split connects several indoor units to one outdoor unit within the manufacturer's combination limits. VRF means variable refrigerant flow; VRV is Daikin's name for its variable refrigerant volume technology. These systems distribute refrigerant to multiple indoor units with coordinated controls.
Ducted equipment distributes conditioned air through ducts and outlets rather than only through a visible wall head or cassette. A conventional split or a VRF installation can have a ducted indoor unit. Comparing 'VRF versus ducted' without naming the underlying system and indoor-unit arrangement can therefore be misleading.
Daikin — VRV system arrangements and indoor-unit options
Explore commercial air conditioning services in Brisbane and Moreton Bay, or see discuss commercial installation requirements.
When individual splits can make sense
Separate splits can suit a small number of isolated rooms with different operating hours. Independent equipment may allow one room to remain available while another system is serviced. Straightforward access and short pipe routes can simplify installation, although these advantages depend on the actual site.
Several splits also mean several outdoor locations, drains and controllers. Check noise, appearance, access, landlord limits and electrical supply rather than adding units wherever space is available. A wall head must distribute air effectively without blowing directly at desks, treatment areas or customers. It does not normally provide the outdoor-air ventilation a commercial room may need.
What ducted arrangements need
Ducted indoor units can serve larger open areas or multiple rooms, subject to load calculations and the zoning design. The ducts, return-air path and outlets need enough space, suitable insulation and service access. Air balancing matters: increasing unit capacity does not automatically correct a badly positioned outlet or a restricted return path.
Closing zones can change airflow and static pressure. The designer must check the unit's permitted operating range and any minimum airflow arrangements. Independent room temperature control depends on the chosen controls and system design; ducts alone do not guarantee it. Outdoor air can be integrated only through an appropriately designed ventilation arrangement.
Planning work at your premises?
Send your address, equipment details and operating hours so suitability and scope can be confirmed.
What VRF adds to the design discussion
VRF can offer multiple indoor-unit styles and zone controllers on a shared refrigerant system. It can be useful where room loads and schedules differ. The design still needs to address outdoor-unit capacity, indoor combinations, pipe lengths, refrigerant quantities, controls and safe installation requirements for the occupied spaces.
Not all VRF equipment can heat and cool different rooms simultaneously. Heat-pump and heat-recovery arrangements have different capabilities; ask about the specific model and design. Shared outdoor plant also creates shared dependencies, so plan fault response and maintenance access. Confirm specialist design, commissioning and contractor capability before treating VRF as the agreed solution.
Compare the whole system, not the brochure
Record zone loads, operating schedules and the outdoor-air strategy before comparing equipment. A meeting room with short periods of high occupancy and an equipment room used overnight need a different operating plan from the main office. Proposed tenancy changes may also alter future requirements.
Compare efficiency at the relevant ambient and part-load conditions, not a general statement that one system type is always cheaper to run. Fans, ducts, controls, standby operation and ventilation all affect the result. Choose the system that meets the brief with maintainable access and an understandable operating strategy.
- Room loads, hours and control needs.
- Ceiling and outdoor space, pipe routes and noise constraints.
- Ventilation and exhaust interfaces.
- Refrigerant safety and manufacturer combination limits.
- Maintenance access, commissioning and future changes.
Discuss the scope before selecting equipment
Hart Air's commercial assessment is a starting point for discussing premises, existing equipment and the work required. Mention any landlord plant connection or specialist multi-zone requirement when enquiring. VRF, cassette and larger packaged-system capability must be confirmed for the exact job; this comparison is not a promise that every system type is offered.
Ask the contractor to explain why the recommended option suits the building and which alternatives were ruled out. A written equipment and controls schedule is more useful than selecting a system solely by its label.
Australian Refrigeration Council — handling licence and trading authorisation
Typical design trade-offs — suitability depends on the premises
| Arrangement | Useful feature | Check carefully |
|---|---|---|
| Individual splits | Separate room equipment and schedules | Outdoor space, controls and ventilation |
| Conventional ducted split | Concealed distribution across a designed zone | Duct space, return paths and minimum airflow |
| VRF / VRV | Multiple indoor units with coordinated zone control | Refrigerant safety, model limits and specialist commissioning |
Before you repair, replace or upgrade
Check who is responsible under the lease
Commercial leases often set out who arranges servicing, repairs and replacement. The Queensland Small Business Commissioner's repairs and maintenance guidance explains how these obligations are commonly allocated between landlord and tenant.
Repair or replace older equipment
Weigh the fault, equipment age, repeat breakdowns, parts availability and running costs. Older systems using R22 refrigerant, an ozone-depleting gas, need particular care: refrigerants are not automatically interchangeable, and gas must be recovered rather than released.
Confirm licensed refrigerant work
Refrigerant handling requires appropriate Australian Refrigeration Council authorisation, and some installation scopes need a QBCC licence. Ask for licence details before work is booked. See our guide to choosing a commercial AC contractor.
Plan around trading hours
Tell us your opening hours, critical rooms and access restrictions so inspections, servicing or changeovers in Brisbane can be scheduled with minimal disruption. Read the commercial maintenance schedule guide.
Frequently asked questions
Official references
- Daikin — VRV system arrangements and indoor-unit options
- National Construction Code — building requirements
- Australian Refrigeration Council — handling licence and trading authorisation
General planning information, not a site-specific design, compliance determination or fixed quote. Confirm current requirements with the responsible building professionals and equipment instructions.
Related commercial guides
- Commercial Air Conditioning Costs Brisbane
Compare commercial air conditioning costs in Brisbane by equipment, access, electrical work and commissioning.
- Commercial Air Conditioning Service & Maintenance Schedule
Plan a commercial air conditioning maintenance schedule around equipment, site risks and manufacturer instructions.
- Office Air Conditioning Sizing Brisbane
Office air conditioning sizing in Brisbane: understand heat loads, glazing, occupancy, zoning and ventilation.
Discuss your commercial air conditioning project
Tell Hart Air about your premises, existing system and proposed work. Attendance and specialist-system scope are confirmed before booking.