
Business cooling · Brisbane & Moreton Bay
Office Air Conditioning Sizing Brisbane
Office air conditioning sizing in Brisbane needs more than a floor-area estimate. Glazing, shading, people, computers, ventilation and room schedules all change the load. Ask for an assessment of each zone and the building as a whole, with equipment selected for the actual operating conditions rather than a generic watts-per-square-metre rule.
Hart Air ·
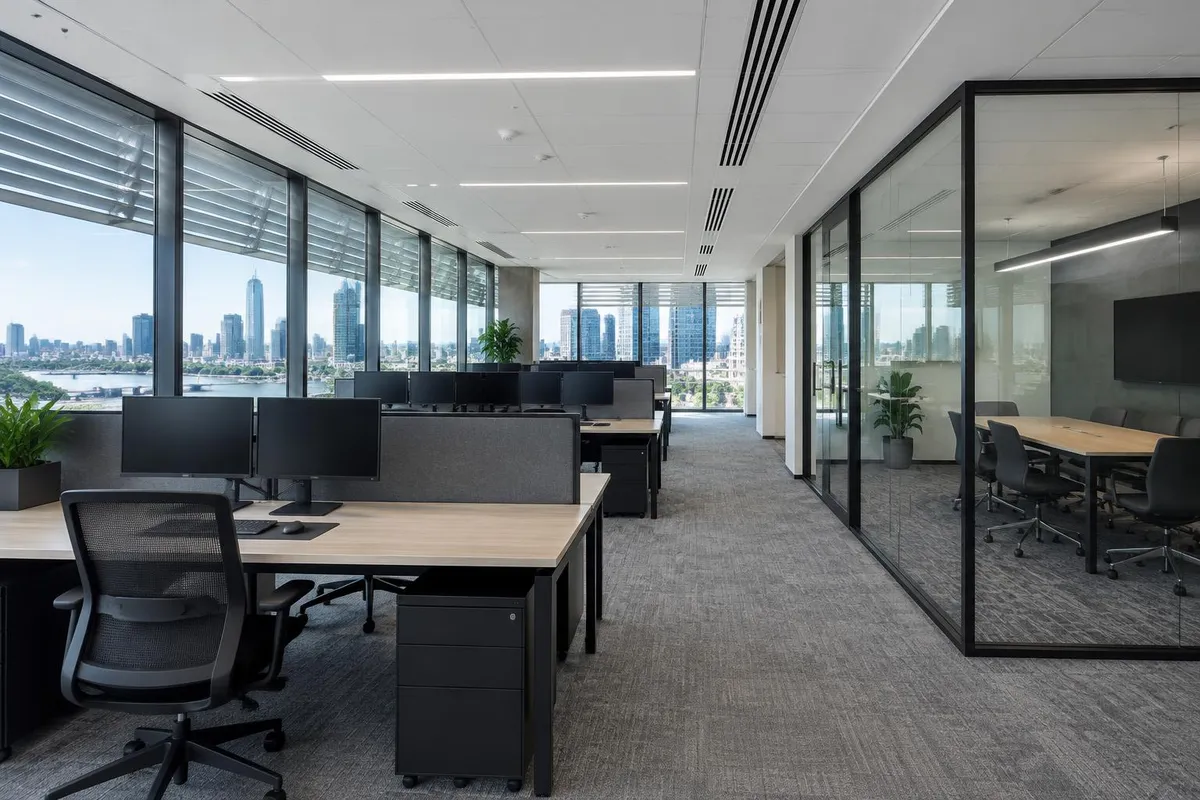
What office air conditioning sizing must account for
A heat-load assessment considers heat entering through the building envelope and heat generated inside the office. Orientation, window area, external shading, roof construction and insulation affect the result. A west-facing glazed room can behave differently from an internal room of the same size.
Record lighting, computers, printers and other equipment by zone rather than assuming every office is identical. The electrical nameplate on equipment may not represent its normal heat output; the designer should use suitable operating assumptions. The goal is to describe actual use and planned changes, not inflate every input to a worst case without explanation.
- Floor plans, ceiling heights and construction information.
- Glazing orientation, external shading and roof exposure.
- Occupancy, lights and equipment in each room.
- Outdoor-air requirements and infiltration.
- Operating hours, after-hours areas and future fit-out changes.
AIRAH DA09 — air conditioning load estimation
Explore commercial air conditioning services in Brisbane and Moreton Bay, or see request an office installation assessment.
Meeting rooms and open offices are different zones
An open office may have relatively steady occupancy while a meeting room fills quickly and then sits empty. Combining them under one controller can leave one area uncomfortable even when the total equipment capacity seems adequate. The controller location, air distribution and zone arrangement need to match room use.
For example, a hypothetical office with a quiet work area and a frequently occupied meeting room should describe both schedules in its brief. It should not assume that dividing the total floor area into equal parts creates equal loads. Ask how the proposed system responds when only the meeting room is occupied.
Include outdoor air and humidity
Ordinary split systems generally recirculate indoor air. Outdoor-air ventilation must be determined separately; installing a larger split does not automatically meet ventilation requirements. Bringing outdoor air into a building also adds a load that the mechanical design needs to account for.
In humid conditions, cooling includes both sensible heat removal and moisture removal. Poor equipment selection or control can produce cool but clammy rooms. The designer should check equipment performance and airflows under the intended conditions rather than use nominal cooling capacity alone. Ventilation changes should be coordinated with building management.
Planning work at your premises?
Send your address, equipment details and operating hours so suitability and scope can be confirmed.
Why bigger is not automatically better
Oversizing can increase upfront cost and may create operating or humidity-control problems, depending on the equipment and load. Undersizing can leave the office unable to meet its peak requirements. Inverter operation helps equipment adjust output, but it does not remove the need for a sound load calculation or correct air distribution.
Ask for the selected model's capacity at the relevant design conditions, its operating range and the airflow assumptions. Cooling capacity in kW describes heat removal, not electricity use. Electrical input, fan operation and ventilation must be assessed separately when estimating running costs.
Treat equipment rooms separately
A communications or server room can have continuous heat loads and different temperature requirements from a staffed office. It may need after-hours operation, monitoring and contingency arrangements. Do not assume an office comfort system is suitable just because a vent reaches the room.
Discuss equipment load information and criticality with the responsible IT or facilities team. Dedicated or specialist cooling may be appropriate, but suitability and contractor scope must be confirmed. The same caution applies to clinical rooms and processes with use-specific environmental requirements.
What to ask at the site assessment
Provide a floor plan, typical and peak occupancy, opening hours and known comfort complaints. Include the current equipment models and any landlord restrictions. If partitions, glazing or equipment will change, supply the proposed layout as well as the existing one.
Ask the contractor to explain zone loads, outdoor-air interfaces, controller positions and service access. Clarify design responsibility and whether a specialist mechanical designer is needed. Hart Air can discuss the premises and confirm an assessment scope; a guide cannot specify a safe, compliant capacity for a building it has not inspected.
Office design inputs to prepare before an assessment
| Office feature | Why it matters |
|---|---|
| Glazed perimeter | Solar gains vary with orientation and shading |
| Meeting rooms | Occupancy and schedules can differ from open-plan areas |
| Outdoor air | Ventilation adds loads and must be designed separately |
| IT rooms | Continuous loads may require a separate operating strategy |
Before you repair, replace or upgrade
Check who is responsible under the lease
Commercial leases often set out who arranges servicing, repairs and replacement. The Queensland Small Business Commissioner's repairs and maintenance guidance explains how these obligations are commonly allocated between landlord and tenant.
Repair or replace older equipment
Weigh the fault, equipment age, repeat breakdowns, parts availability and running costs. Older systems using R22 refrigerant, an ozone-depleting gas, need particular care: refrigerants are not automatically interchangeable, and gas must be recovered rather than released.
Confirm licensed refrigerant work
Refrigerant handling requires appropriate Australian Refrigeration Council authorisation, and some installation scopes need a QBCC licence. Ask for licence details before work is booked. See our guide to choosing a commercial AC contractor.
Plan around trading hours
Tell us your opening hours, critical rooms and access restrictions so inspections, servicing or changeovers in Brisbane can be scheduled with minimal disruption. Read the commercial maintenance schedule guide.
Frequently asked questions
Official references
General planning information, not a site-specific design, compliance determination or fixed quote. Confirm current requirements with the responsible building professionals and equipment instructions.
Related commercial guides
- Commercial Air Conditioning Costs Brisbane
Compare commercial air conditioning costs in Brisbane by equipment, access, electrical work and commissioning.
- Commercial Air Conditioning: VRF vs Ducted vs Split
Compare commercial air conditioning options: VRF, ducted and split systems, zoning, ventilation and access.
- Commercial Air Conditioning Energy Efficiency & NABERS
Improve commercial air conditioning energy efficiency in Brisbane with controls, maintenance and measurement.
Discuss your commercial air conditioning project
Tell Hart Air about your premises, existing system and proposed work. Attendance and specialist-system scope are confirmed before booking.